
Richmond Hills31 Richmond Hill Road 31New Canaan, CT 06840
Due to the health concerns created by Coronavirus we are offering personal 1-1 online video walkthough tours where possible.
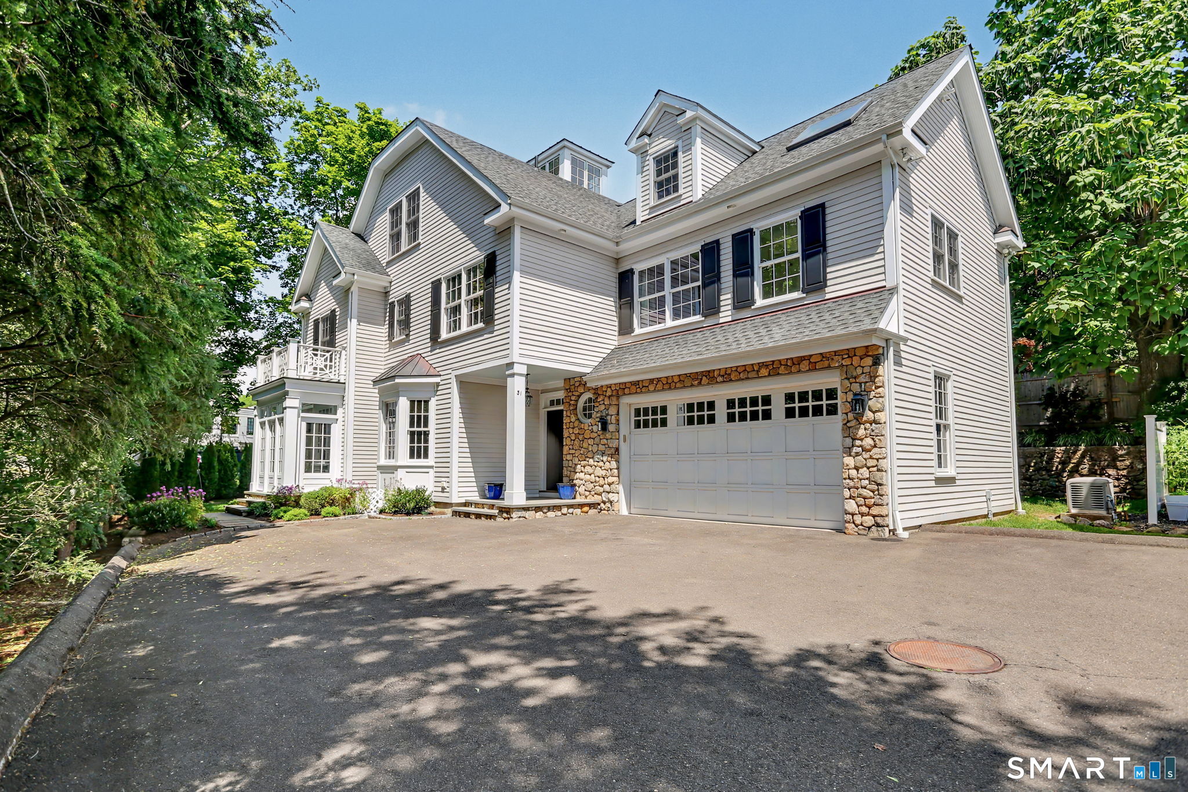
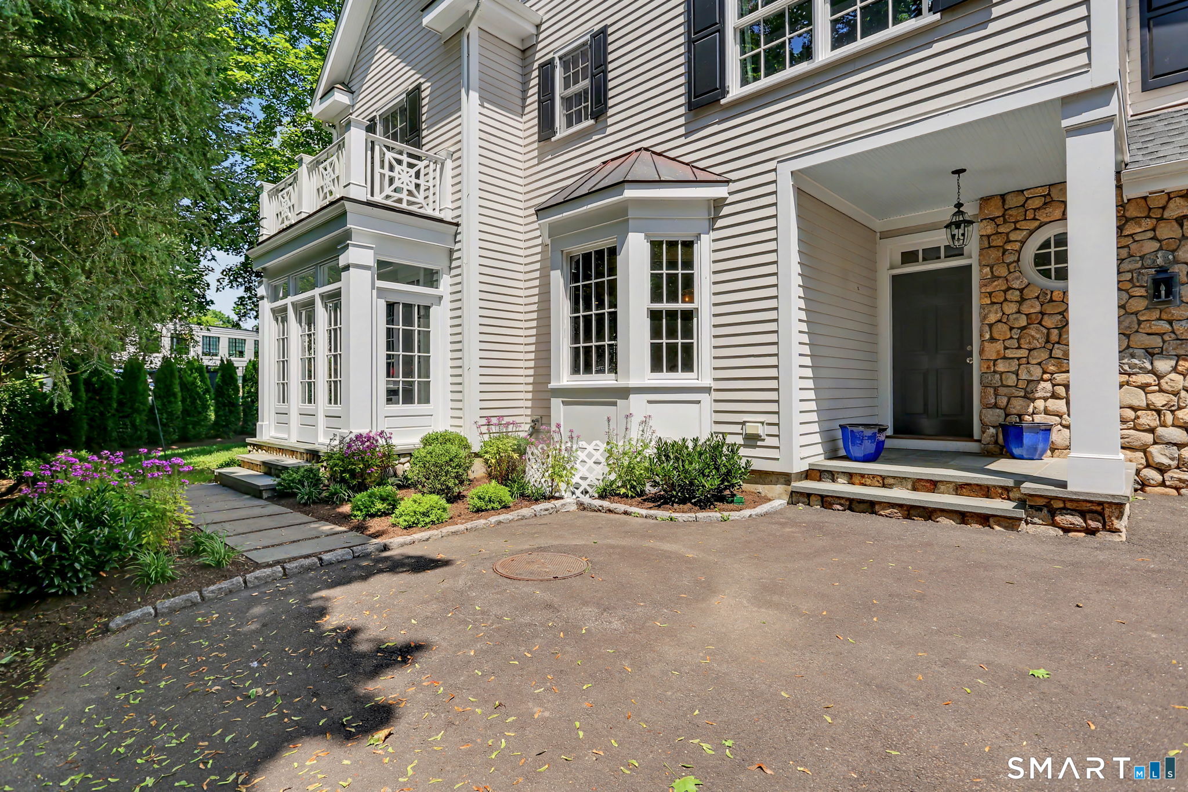
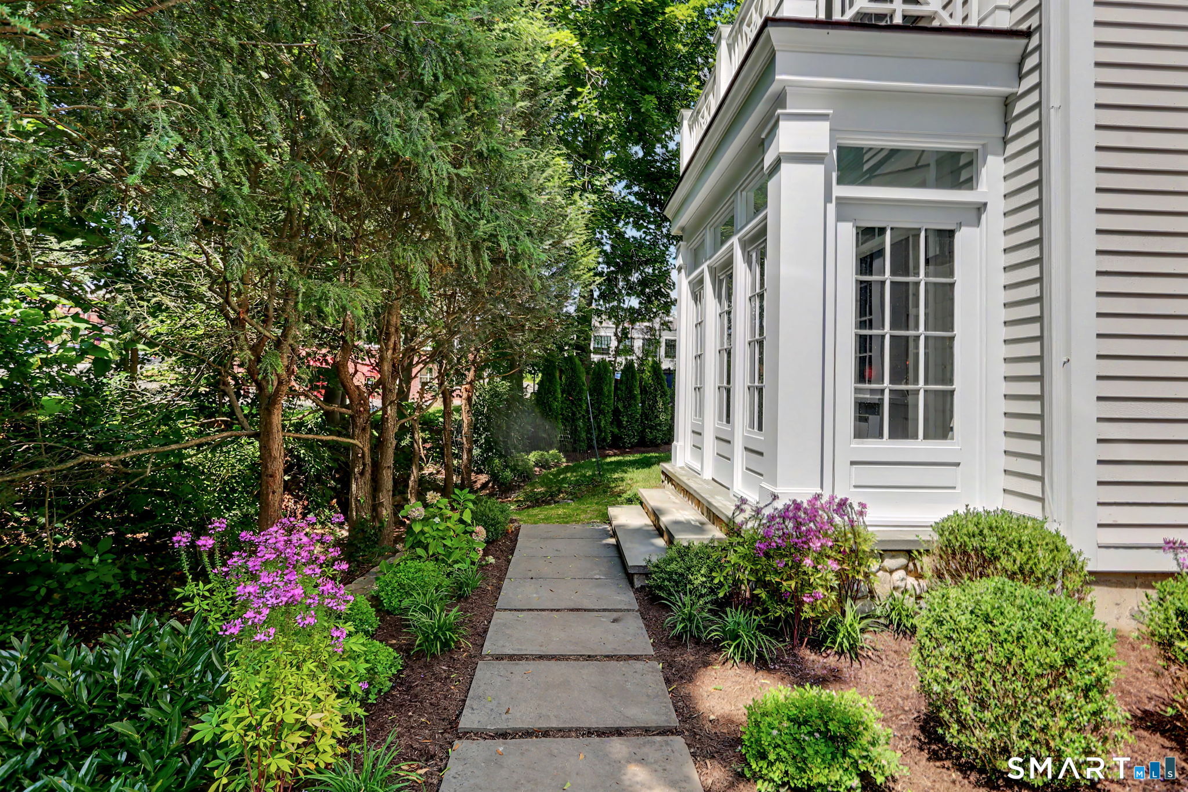
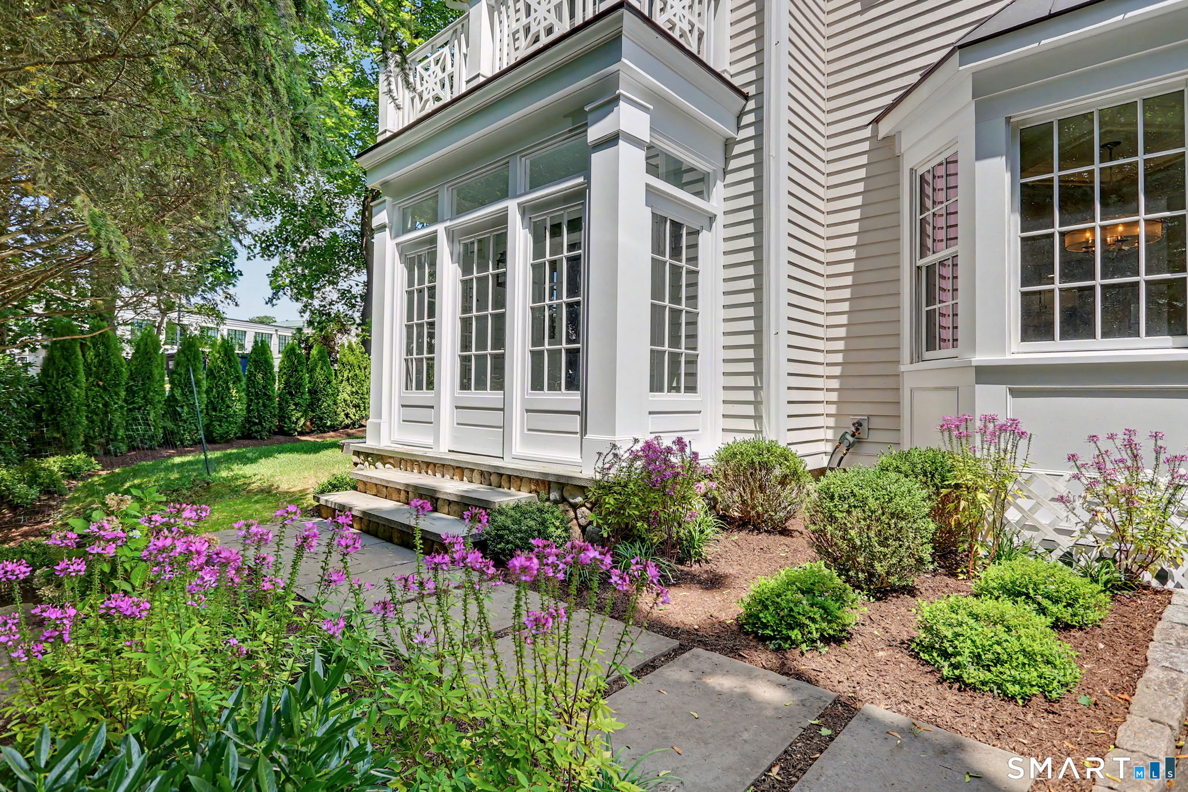
Like-new, intown luxury living with every convenience at your doorstep. This standalone rear unit offers exceptional privacy, 4 bedrooms, 3.5 baths, and a private elevator serving all levels. The chef's kitchen is a true highlight-high-end appliances, generous prep space, custom cabinetry, and a seamless flow into the main living areas for effortless entertaining. Bright, open rooms, modern finishes, and turnkey condition make it an easy move-in. A spacious, carpeted finished attic adds tremendous flexibility, offering abundant storage and endless possibilities for an office, rec room, gym, or creative space. The 1,200 SF basement is wide-open and just waiting to be finished to suit your needs! A whole-house generator provides year-round peace of mind. A rare combination of size, comfort, and walkable access to shops, dining, and transit-perfect for low-maintenance living without sacrificing style or location.
| 3 hours ago | Listing updated with changes from the MLS® | |
| 6 hours ago | Listing first seen on site |

The data relating to real estate for sale on this website appears in part through the SMARTMLS Internet Data Exchange program, a voluntary cooperative exchange of property listing data between licensed real estate brokerage firms, and is provided by SMARTMLS through a licensing agreement. Listing information is from various brokers who participate in the SMARTMLS IDX program and not all listings may be visible on the site. The property information being provided on or through the website is for the personal, non-commercial use of consumers and such information may not be used for any purpose other than to identify prospective properties consumers may be interested in purchasing. Some properties which appear for sale on the website may no longer be available because they are for instance, under contract, sold or are no longer being offered for sale. Property information displayed is deemed reliable but is not guaranteed. Copyright 2026 SmartMLS, Inc.
Last checked: 2026-08-05 08:44 PM UTC.